Start of property details
Share this property:
8 Village Court
Littleton, CO 80123
Apr 2024 SOLD
$1,310,000
$301 / Sqft
5
Beds
4
Baths
2
Garage
4,348
Sqft
0.30
Acres
MLS# 6789595
Sold Date: 2024-04-10

Property Description

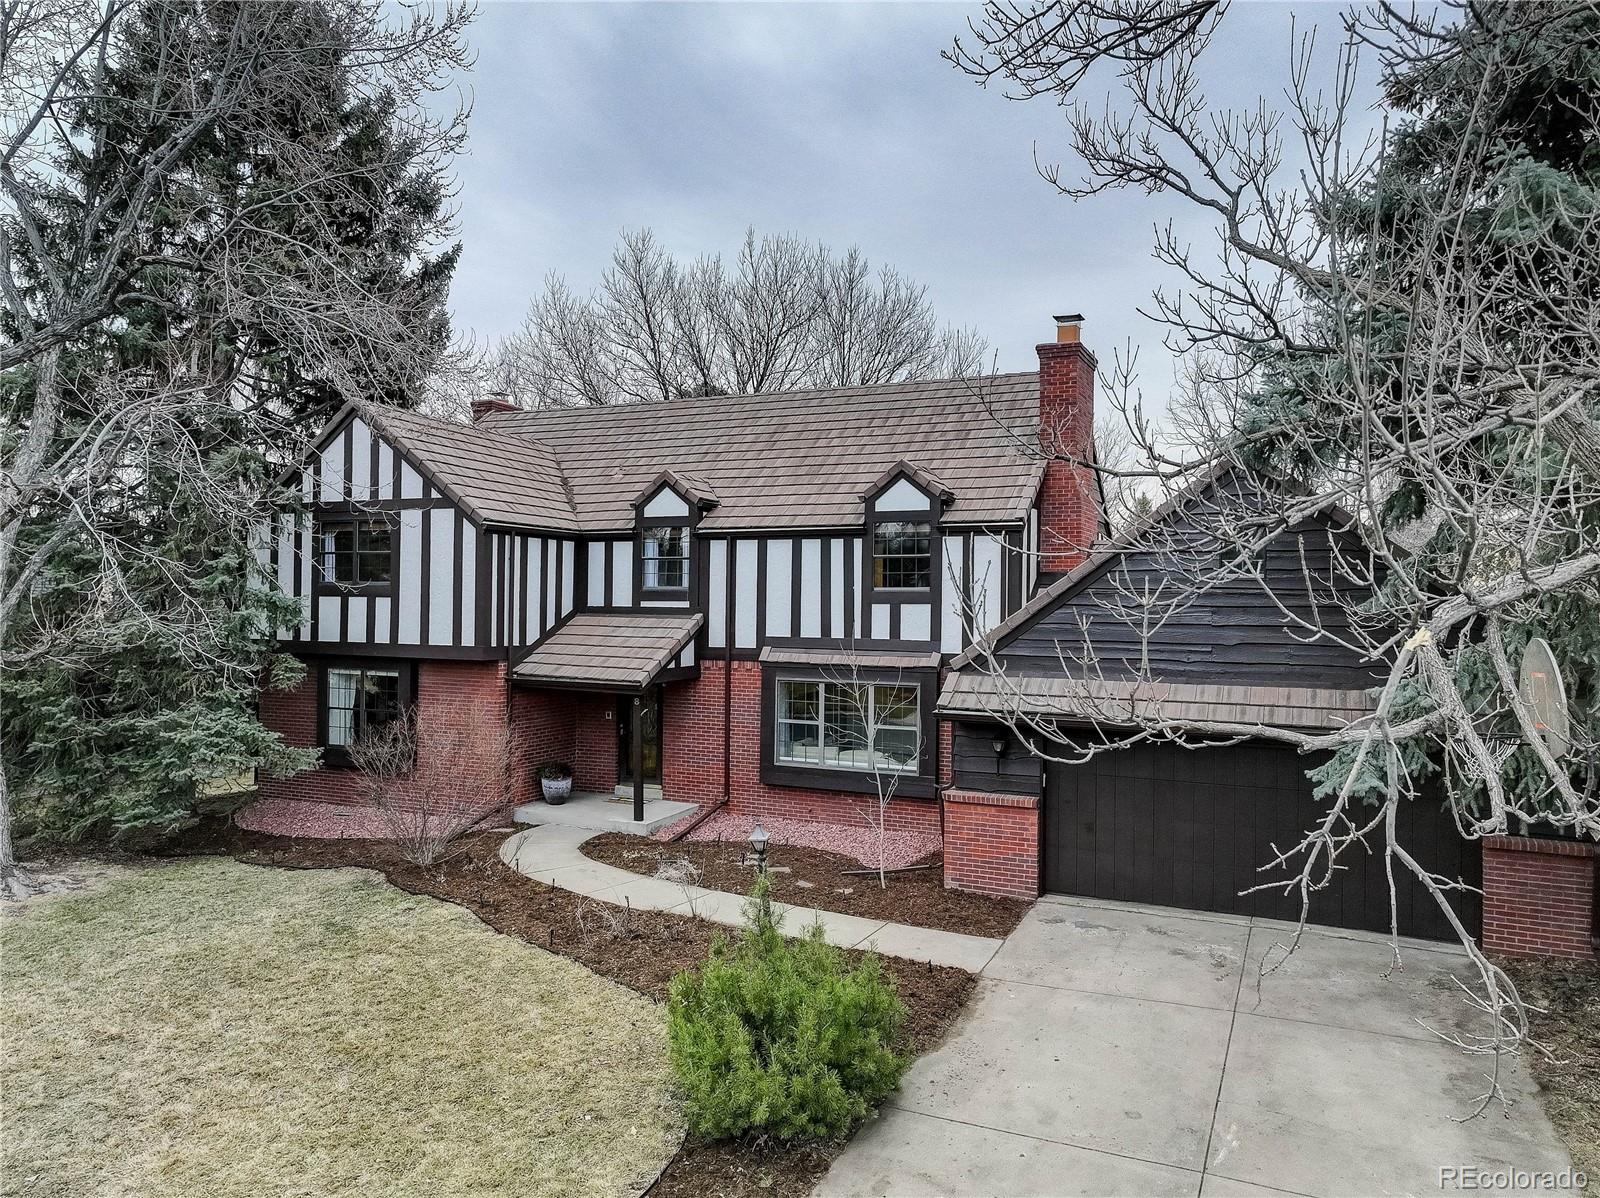
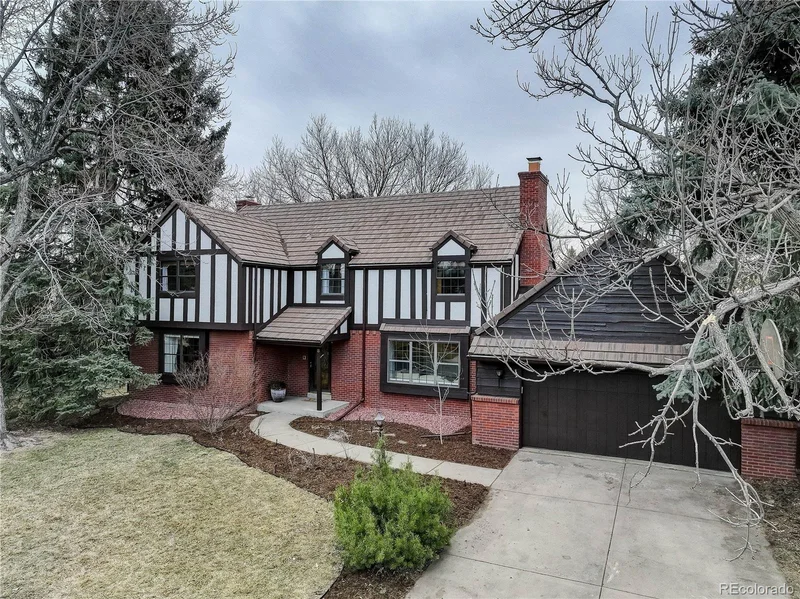
Welcome to this unique Tudor-style home nestled in the charming community of Columbine Valley. Boasting classic charm and timeless appeal, this west-facing residence offers a perfect blend of warmth and comfort.

Upon entry, hardwood floors guide you through the main level, where the traditional charm of natural wood beams and a wood fireplace with built-in shelving creates a cozy ambiance in the spacious family room.

To the left, a spacious office with built-in cabinets provides a versatile workspace, while the first of two main level half baths offers convenience. The living room is adorned with another distinctive wood fireplace, enveloping you in warmth and character.

Adjacent to the living room, the formal dining room flows seamlessly to the updated, eat-in kitchen, featuring quartz and butcher block countertops, a glass tile backsplash, counter seating and under-cabinet lighting. Enjoy the convenience of an instant-hot spout at the oversized kitchen sink, while the nearby laundry, complete with washer and dryer, adds functionality with stone tiles and a pocket door leading to the second main level half bath.

From the kitchen, step outside onto the East-facing, covered patio which is perfect for enjoying the morning sun and is equally comfortable for evening lounging. Discover the tranquil backyard, adorned with mature apple and crabapple trees, lilac and raspberry bushes, garden beds and a yard boasting an array of annuals from irises to tulips and daffodils.

Upstairs, the upper level offers five bedrooms, including the primary suite with a luxurious five-piece bath featuring a double-sized soaking tub and dual closets. Unleash your creativity in the spacious, full-sized basement, ready for your personal touch.

Lovingly maintained and with the added comfort of a new air conditioner, this home offers not only timeless beauty but also a prime location near parks, trails, golf courses, and Littleton’s highly rated public school district. You'll love where you live.

Property Highlights

Sold Price
$1,310,000
Property Type
Residential
Property Sub Type
Single Family Residence
Architectural Style
Tudor
Bedrooms
5
Total Bathrooms
4
Living Area
2,973
Price / Sqft
$301
Acres
0.30
Year Built
1977
Cumulative Days on Market
27

Location

City/Township
Littleton
Direction Faces
West
Subdivision
The Village in Columbine Valley
County
Arapahoe

Property Details

Price
$1,200,000
Sold Price
$1,310,000
Property Type
Residential
Property Sub Type
Single Family Residence

Building

Structure Type
House
Levels
Two
Total Area
4,348

Community

Local Schools

Elementary School
Wilder
Middle School
Goddard
High School
Heritage
School District
Littleton 6

Interior Features

Bedrooms and Bathrooms

Total Bathrooms
4
Bathrooms on Main Level
2
Full Bathrooms
2
1/2 Bathrooms
2
Bedrooms
5

Rooms and Basement

Has Basement
Yes
Basement Features
Full, Unfinished

Area and Spaces

Living Area
2,973
Above Grade Finished Area
2,973

Appliances

Appliances
Dishwasher, Disposal, Dryer, Oven, Refrigerator, Washer

Interior Features

Interior Features
Built-in Features, Butcher Counters, Eat-in Kitchen, Five Piece Bath, Laminate Counters, Primary Suite, Quartz Counters, Radon Mitigation System, Smoke Free, Tile Counters
Flooring
Carpet, Laminate, Stone, Tile, Wood
Laundry Features
In Unit
Window Features
Double Pane Windows
Security Features
Carbon Monoxide Detector(s), Smoke Detector(s)
Electic
110V
Fireplace Features
Family Room, Living Room, Wood Burning

Heating and Cooling

Heating Features
Forced Air
Fireplaces
2

Building Details

Construction

Architectural Style
Tudor
Year Built
1977
Foundations
Slab
Common Walls
No Common Walls

Materials

Construction Materials
Brick, Frame
Roof
Concrete

Terms

Terms

Contingency
None Known
Ownership
Individual
Exclusions
Freezer in basement and sellers personal property
Special Conditions
None
Special Terms
Cash, Conventional, FHA, VA Loan
Financing Options
Conventional
Cumulative Days on Market
27

Taxes

Tax

Tax (Annual)
$5,576

HOA

Has HOA
Yes
Association Fee
$300 /yr
Association Fee Includes
Maintenance Grounds, Recycling, Trash

Heating, Cooling & Utilities

Cooling Features
Central Air

Utilities

Utilities
Cable Available, Electricity Available
Sewer
Public Sewer

Lot

Acres
0.30
Lot Size
13,112
Lot Size Area Sq Ft
13,112
Lot Features
Level
Road Surface
Paved
Road Frontage
Public

Exterior Features

Exterior Features
Garden
Patio And Porch Features
Covered, Front Porch, Patio
Fencing
None

Parking

Total Parking Spaces
2
Garage Capacity
2
Parking Features
Concrete
Listed by Coldwell Banker Realty 14, 303-916-5859. Sold by Camber Realty, LTD
Listing Data last updated 11/18/2026 07:20 pm
Get a Link to this Property: Copy To Clipboard
QR Code link to this property

Phone:
Connect with:

Payment Calculator

per month. fixed. % interest.
$
%
$
%
Principal & Interest
+ Home Insurance
+ Property Tax
+ HOA Fees
per month
Total interest paid over s will be:
All estimates and provided for informational purposes only. Actual amounts may vary. The output of the tool is not a loan offer or solicitation, nor is it financial or legal advice. Information, rates, programs and loan scenarios shown are for example only as of 19-Nov-2026 and are subject to change without notice. Interest rates provided by the St. Louis Federal Reserve Economic Data (FRED). All products are subject to credit and property approval. Not all products are available in all states or for all loan amounts. Other restrictions and limitations apply. Contact your preferred lender for the pricing associated with your specific transaction. Calculations are generated by Open Source mortgage calculation software tools using common mathematical formulas. All calculations should be independently verified.
Get Walk Score Content

Property History

37 days ago
Property information last updated
953 days ago
Date Sold
980 days ago
Status Active. This is the date the listing was placed on market.

Similar Properties