Start of property details
Share this property:
4830 E 17th Avenue Parkway
Denver, CO 80220
Mar 2024
SOLD
$2,230,000
Sold Price
5
Beds
4
Baths
2
Garage
4,854
Sqft
0.26
Acres
MLS# 1501021
Cumulative Days on Market: 962 · Includes prior listings · Currently listed since 02/15/24 · Data provided by the MLS.

Property Description

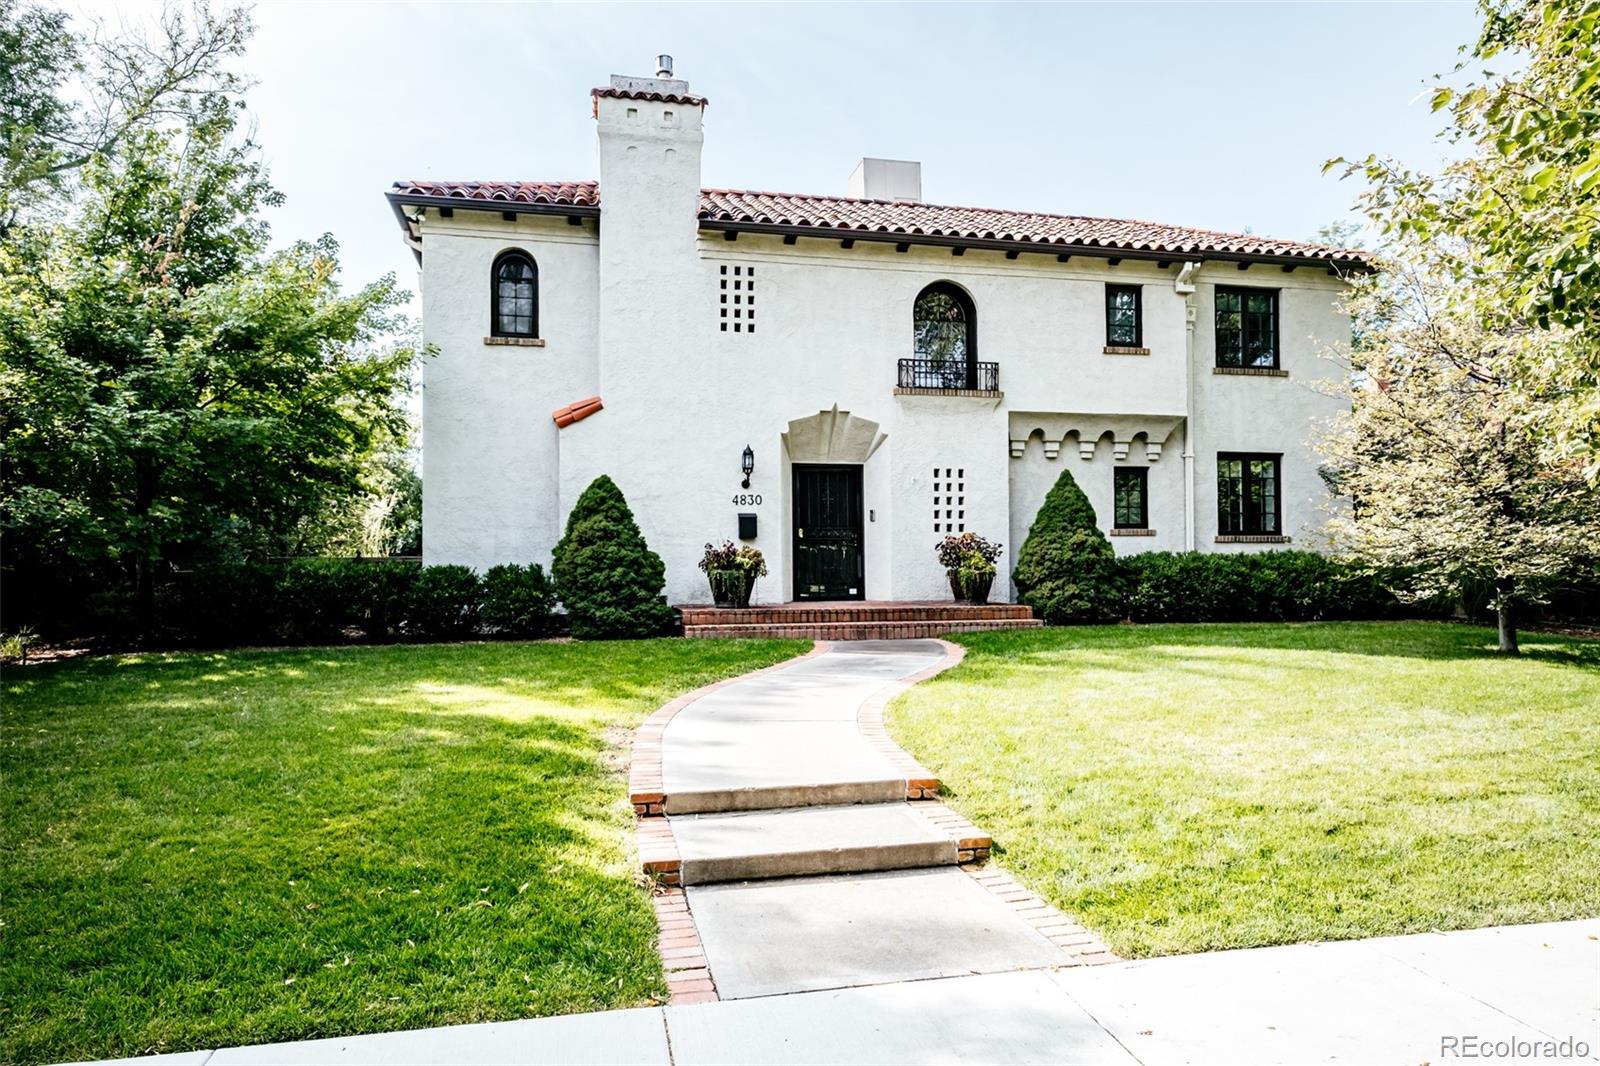
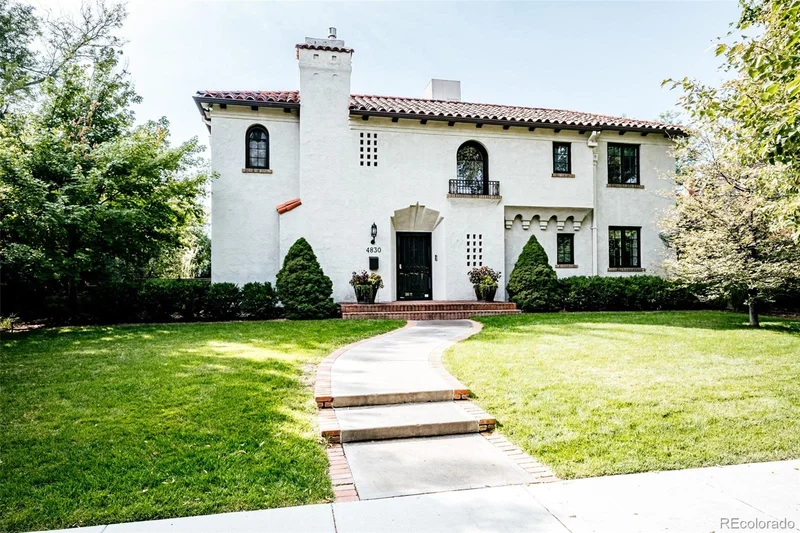
Nestled amongst well-manicured, mature landscaping, this grand home located on an idyllic corner lot on the 17th Avenue Parkway in Park Hill is an exquisite masterpiece in every sense of the word. Boasting 5 bedrooms and 4 bathrooms, this Mediterranean escape offers unrivaled outdoor space and unparalleled privacy. Immaculate hardwood floors run underfoot while arched French doors and Juliet balconies imbue the home with style and warmth. An eat-in kitchen includes custom Crystal cabinetry, granite countertops, a Wolf range, a soapstone island and a sunny breakfast nook. The living room is centered around a gas fireplace and is lined with arched French doors allowing incredible light to pour through. Seamlessly connected to the kitchen, a formal dining room offers balcony access. A windowed staircase ascends to the primary bedroom featuring a picturesque balcony, beautiful natural light and a 5-piece bathroom. The generous-sized, upper-floor bedrooms are complemented by an updated bathroom. A light-filled finished basement houses a living area with a fireplace, bedroom and bathroom, incredible storage and laundry. Elegance and exceptional functionality weave together to create a home that is sure to impress with a tiled roof, pigmented stucco walls and thermal-insulated windows. Located down the Parkway from City Park and just minutes from downtown, an unbeatable location offers easy access to plenty of markets and restaurants nearby. This captivating home is steeped in timeless style and impeccable design.

Ask a Local Expert

Property Highlights

Sold Price
2230000
Property Type
Residential
Property Sub Type
Single Family Residence
Architectural Style
Spanish
Bedrooms
5
Total Bathrooms
4
Living Area
4,236
Price / Sqft
$496
Acres
0.26
Year Built
1929

Location

City/Township
Denver
Subdivision
Park Hill
County
Denver
Zoning
U-SU-C

Property Details

Price
$2,100,000
Sold Price
2230000
Property Type
Residential
Property Sub Type
Single Family Residence

Building

Structure Type
House
Levels
Two
Total Area
4,854

Community

Local Schools

Elementary School
Park Hill
Middle School
DSST: Conservatory Green
High School
East
School District
Denver 1

Interior Features

Bedrooms and Bathrooms

Total Bathrooms
4
Bathrooms on Main Level
1
Full Bathrooms
2
1/2 Bathrooms
1
3/4 Bathrooms
1
Bedrooms
5

Rooms and Basement

Has Basement
Yes
Basement Features
Finished, Interior Entry, Partial

Area and Spaces

Living Area
4,236
Above Grade Finished Area
3,236
Below Grade Finished Area
1,000

Appliances

Appliances
Bar Fridge, Dishwasher, Disposal, Gas Water Heater, Microwave, Range, Range Hood, Refrigerator

Interior Features

Interior Features
Breakfast Bar, Built-in Features, Ceiling Fan(s), Eat-in Kitchen, Entrance Foyer, Five Piece Bath, Granite Counters, Kitchen Island, Pantry, Primary Suite, Stone Counters, Walk-In Closet(s)
Flooring
Carpet, Wood
Window Features
Storm Window(s)
Security Features
Carbon Monoxide Detector(s), Smoke Detector(s)
Fireplace Features
Basement, Gas, Gas Log, Living Room

Heating and Cooling

Heating Features
Hot Water
Fireplaces
2

Building Details

Construction

Architectural Style
Spanish
Year Built
1929

Materials

Construction Materials
Stucco
Roof
Spanish Tile

Terms

Terms

Contingency
None Known
Ownership
Individual
Exclusions
Dining room chandelier, antlers on garage, fire pit, 2 stone/iron benches in backyard, drapes on French doors in primary bedroom and 2 yard water features
Special Conditions
None
Special Terms
Cash, Conventional, Jumbo, Other
Financing Options
Cash

Taxes

Tax

Tax (Annual)
$8,753

Heating, Cooling & Utilities

Cooling Features
Evaporative Cooling

Utilities

Sewer
Public Sewer
Water Source
Public

Lot

Acres
0.26
Lot Size
11,250
Lot Size Area Sq Ft
11,250
Lot Features
Corner Lot, Irrigated, Landscaped, Level, Sprinklers In Front, Sprinklers In Rear

Exterior Features

Exterior Features
Balcony, Lighting, Private Yard, Rain Gutters, Water Feature
Patio And Porch Features
Patio
Fencing
Full

Parking

Total Parking Spaces
2
Garage Capacity
2
Listed by Milehimodern, peter@milehimodern.com. Sold by Camber Realty, LTD
Listing Data last updated 10/04/2026 05:00 pm
Get a Link to this Property: Copy To Clipboard
QR Code link to this property

Phone:
Connect with:

Payment Calculator

per month. fixed. % interest.
$
%
$
%
Principal & Interest
+ Home Insurance
+ Property Tax
+ HOA Fees
per month
Total interest paid over s will be:
All estimates and provided for informational purposes only. Actual amounts may vary. The output of the tool is not a loan offer or solicitation, nor is it financial or legal advice. Information, rates, programs and loan scenarios shown are for example only as of 4-Oct-2026 and are subject to change without notice. Interest rates provided by the St. Louis Federal Reserve Economic Data (FRED). All products are subject to credit and property approval. Not all products are available in all states or for all loan amounts. Other restrictions and limitations apply. Contact your preferred lender for the pricing associated with your specific transaction. Calculations are generated by Open Source mortgage calculation software tools using common mathematical formulas. All calculations should be independently verified.
Get Walk Score Content

Property History

17 days ago
Property information last updated
941 days ago
Date Sold
962 days ago
Status Active. This is the date the listing was placed on market.
Cumulative Days on Market: 962 days (includes prior listings) · Currently listed since February 15, 2024. Data provided by the MLS.

Similar Properties